Great Pyramid of Giza Interior Survey
experimentNo. 0062categoryRides & explorationrecordingpendingdataCC BY 4.0
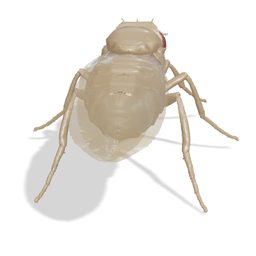
The fly, enlarged to about 0.45 m, walks and flies through the passages and chambers of the Great Pyramid of Giza, including the Grand Gallery and King's Chamber, modeled at metric scale from Petrie's survey and the ScanPyramids muon results.
An eight-second loop from the workstation. Full recording pending publication. Follow along for the release.
What the fly saw
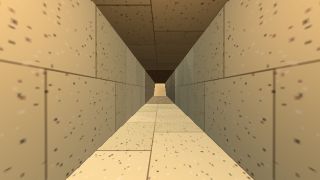
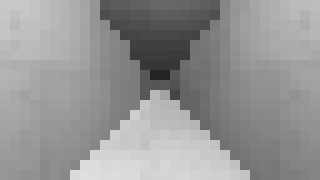
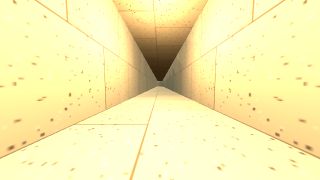
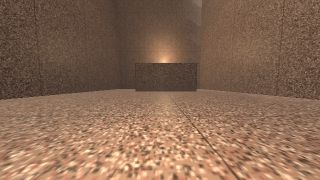
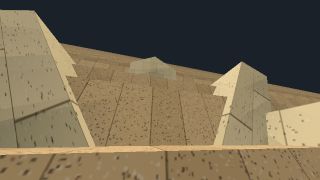
Frames rendered from the fly’s eye camera at four points in the timeline, each with the 32-column retinal input the connectome model receives at that moment.
Timeline
13 steps, with their times in the experiment
- 0:00The north face
The fly climbs the stepped core to the original entrance, 16.97 m above the pavement and 7.29 m east of the centre, beneath the chevron gables.
- 0:10Descending passage
The passage, 1.05 m wide and 1.20 m high, slopes down at 26°31′. After 28.2 m, the end of a granite plug shows in the roof.
- 0:24Subterranean Chamber
The fly flies on down the 105 m passage to the unfinished chamber cut in the bedrock, 30 m below the base: about 14.1 by 8.3 m.
- 0:38Around the granite plugs
The plugs still seal the lower ascending passage. A rough tunnel cut by later robbers goes around them (route approximate).
- 0:48Ascending passage
The ascending passage climbs at 26°02′30″ for 39.3 m to the foot of the Grand Gallery.
- 1:02Queen’s Chamber
A horizontal passage, with a step down near its end, leads 38.7 m south to the gabled Queen’s Chamber, 5.75 by 5.23 m, with a corbelled niche in its east wall.
- 1:16Grand Gallery
The fly flies up the corbelled Grand Gallery: 46.1 m along the slope, 8.6 m high, seven overlapping courses narrowing from 2.09 m to 1.05 m between the ramps.
- 1:34Great Step and antechamber
Over the Great Step, through a low passage and under the granite leaf of the antechamber.
- 1:44King’s Chamber
A granite room 10.47 by 5.23 m and 5.84 m high, roofed with nine granite beams. The lidless coffer stands near the west wall.
- 2:00Relieving chambers
Above the ceiling, five low compartments separated by granite beams end in a pitched limestone roof about 21 m above the chamber floor.
- 2:12The Big Void (2017)
Cosmic-ray muon imaging found a void at least 30 m long above the Grand Gallery, with a similar cross-section. Its shape, inclination and number of parts are unknown.
- 2:26North Face Corridor (2023)
Behind the chevrons, a corridor about 9 m long and 2 m wide was located by muons and radar, then seen through an endoscope pushed through a joint.
- 2:38The whole arrangement
With the masonry cut away: entrance, descending passage, Subterranean Chamber, ascending passage, Queen’s Chamber, Grand Gallery, King’s Chamber, relieving chambers and the voids.
Setup
- Thirteen seekable stages over 170 seconds: the north face and original entrance, the descending passage, the Subterranean Chamber, the robbers' tunnel around the granite plugs, the ascending passage, the Queen's Chamber, the Grand Gallery, the Great Step and antechamber, the King's Chamber and coffer, the relieving chambers, the Big Void, the North Face Corridor and a full section.
- One scene unit equals one metre; passages, chambers, the coffer and today's stepped core follow Petrie's 1880–82 survey, with Maragioglio & Rinaldi and Dormion values where Petrie gives none.
- The fly is enlarged to about 0.45 m so it fits the 1.05 × 1.20 m descending passage; it walks the passages and flies the long descent, the Grand Gallery and the exterior.
- A survey line under the controls lists the dimensions and Petrie section numbers for the current stage.
- Controls: a display-only section cutaway, the Big Void drawn inclined or horizontal, and an outline of the original casing to 146.7 m over today's stepped core. Six cameras, including first person, a section from the east and an endoscope view into the North Face Corridor.
Measurement
- Retinal-only input: during live playback the canonical 32-column eye image reaches the fixed connectome model, and measured spikes drive the neural display; weights are not updated.
- The eye image always shows the solid pyramid, lit by lights along the route; the section cutaway, labels, casing outline and Big Void hypotheses appear only in viewport cameras.
- The route, walking and flight are pre-programmed; measured spikes do not steer the fly.
Limitations
- The Big Void's shape, inclination, extent and number of parts are unknown. Morishima et al. (2017) report a void at least 30 m long above the Grand Gallery with a similar cross-section, centred 40–50 m above the Queen's Chamber floor; the model shows one 30 m box in the selected orientation, labelled as a hypothesis.
- The robbers' tunnel route, relieving-chamber levels and shaft lengths are approximate; the Queen's Chamber shafts are omitted, and the model is not rotated to Petrie's measured azimuth.
- Where Petrie's figures conflict (the Queen's Chamber west wall, the start of the ascending passage), one value is used and the choice is recorded in the documentation.
- The North Face Corridor uses the dimensions published in 2023; the endoscope camera shows the modeled corridor, not the published endoscope footage.
Sources
- W. M. F. Petrie, The Pyramids and Temples of Gizeh (1883), ch. 7: Inside of Great Pyramid
- W. M. F. Petrie, The Pyramids and Temples of Gizeh (1883), ch. 6: Outside of Great Pyramid
- Discovery of a big void in Khufu's Pyramid by observation of cosmic-ray muons (Morishima et al., Nature, 2017; arXiv)
- Precise characterization of a corridor-shaped structure in Khufu's Pyramid (Procureur et al., Nature Communications, 2023)
- Localization and shape determination of a hidden corridor in the Great Pyramid of Giza (Elkarmoty et al., NDT & E International, 2023)
- Great Pyramid of Giza, Wikipedia


